Last updated November 18, 2026








Free in-home design visit - walk-in showers, tub-to-shower conversions, and Kohler, Moen, and Delta fixtures planned to your exact space
Bathroom Remodeling Permits, Codes & Inspections in Spring Valley, NV: What You Need to Know
Most homeowners assume a permit is only for big additions and new construction. The truth is less comfortable: in Clark County, a permit is required for any bathroom remodel that relocates plumbing, moves electrical, or changes the ventilation configuration. That describes the majority of non-cosmetic remodels we see in Spring Valley, NV. Yet unpermitted bathroom work turns up regularly during home inspections here, and the day it surfaces – usually during a sale, when you have the least leverage – is the worst possible time to discover it. This guide maps exactly what triggers a permit in Clark County, how the inspection sequence works, what skipping that step really costs at resale, and how to fix unpermitted work you inherited.
Quick Answer
Clark County requires a building permit for any bathroom remodel that relocates plumbing, adds or moves electrical circuits, or changes the ventilation configuration. Cosmetic work that swaps fixtures in the same location – like-for-like – typically does not need one. A permitted bathroom remodel runs through an ordered inspection sequence from rough framing and rough plumbing through waterproofing and final, and the written estimates, drawings and signed-off inspection record are what protect you at resale.
Styles & brands we work with
- Walk-in shower
- Tub-to-shower
- Freestanding tub
- Kohler
- Moen
- Delta
- Frameless glass
Table of Contents
- What Triggers a Bathroom Permit in Clark County?
- Like-for-Like Replacement vs. Work That Needs a Permit
- How the Inspection Sequence Works
- What Inspectors Actually Check at Each Stage
- What Unpermitted Work Costs You at Resale
- Contractor Tactics That Put the Liability on You
- How to Permit Bathroom Work That’s Already Done
- Why Spring Valley’s Desert Climate and Housing Stock Matter
What Triggers a Bathroom Permit in Clark County?
A bathroom remodel needs a Clark County building permit when the work moves, adds or replaces plumbing lines, adds or relocates electrical circuits or outlets, or changes the bathroom’s ventilation configuration. Cosmetic replacement of fixtures in the same footprint generally does not. If you’re weighing the scope of your project, the line between “swap it” and “move it” is the single most important distinction in the whole permit question.
Here’s the practical chart we walk homeowners through. These are the categories, not a substitute for your building department:
What typically triggers a permit
- Moving a toilet, sink, tub or shower drain to a new location (relocating plumbing)
- Adding, moving or expanding a vanity’s electrical circuits or outlets
- Changing the ventilation configuration – adding, redirecting or replacing exhaust
- Adding a new walk-in shower where a tub used to sit, when the drain and supply already moved
- Structural wall changes or enlarging the room footprint
What typically does not
- Replacing a faucet with a new one of the same configuration
- Swapping a vanity top or cabinet in the same position
- Re-tiling over an existing tile floor or wall with no substrate change
- Replacing a toilet or the tub with the same size, same drain location
We work with the county’s requirements every week, and the answer for a given address occasionally depends on the construction type and age of the home. If a remodel moves water or wiring, plan on the permit. When in doubt, ask your city’s building department or a professional before the drywall goes up.
Like-for-Like Replacement vs. Work That Needs a Permit
“Like-for-like” means the new fixture goes where the old one was, connected to the same drain and supply, with the same ventilation. That kind of swap is generally permit-free. The moment you relocate, redirect or add – moving the drain line two feet, running a new circuit for a heated floor, changing how the room breathes – you’ve crossed into a permitted scope.
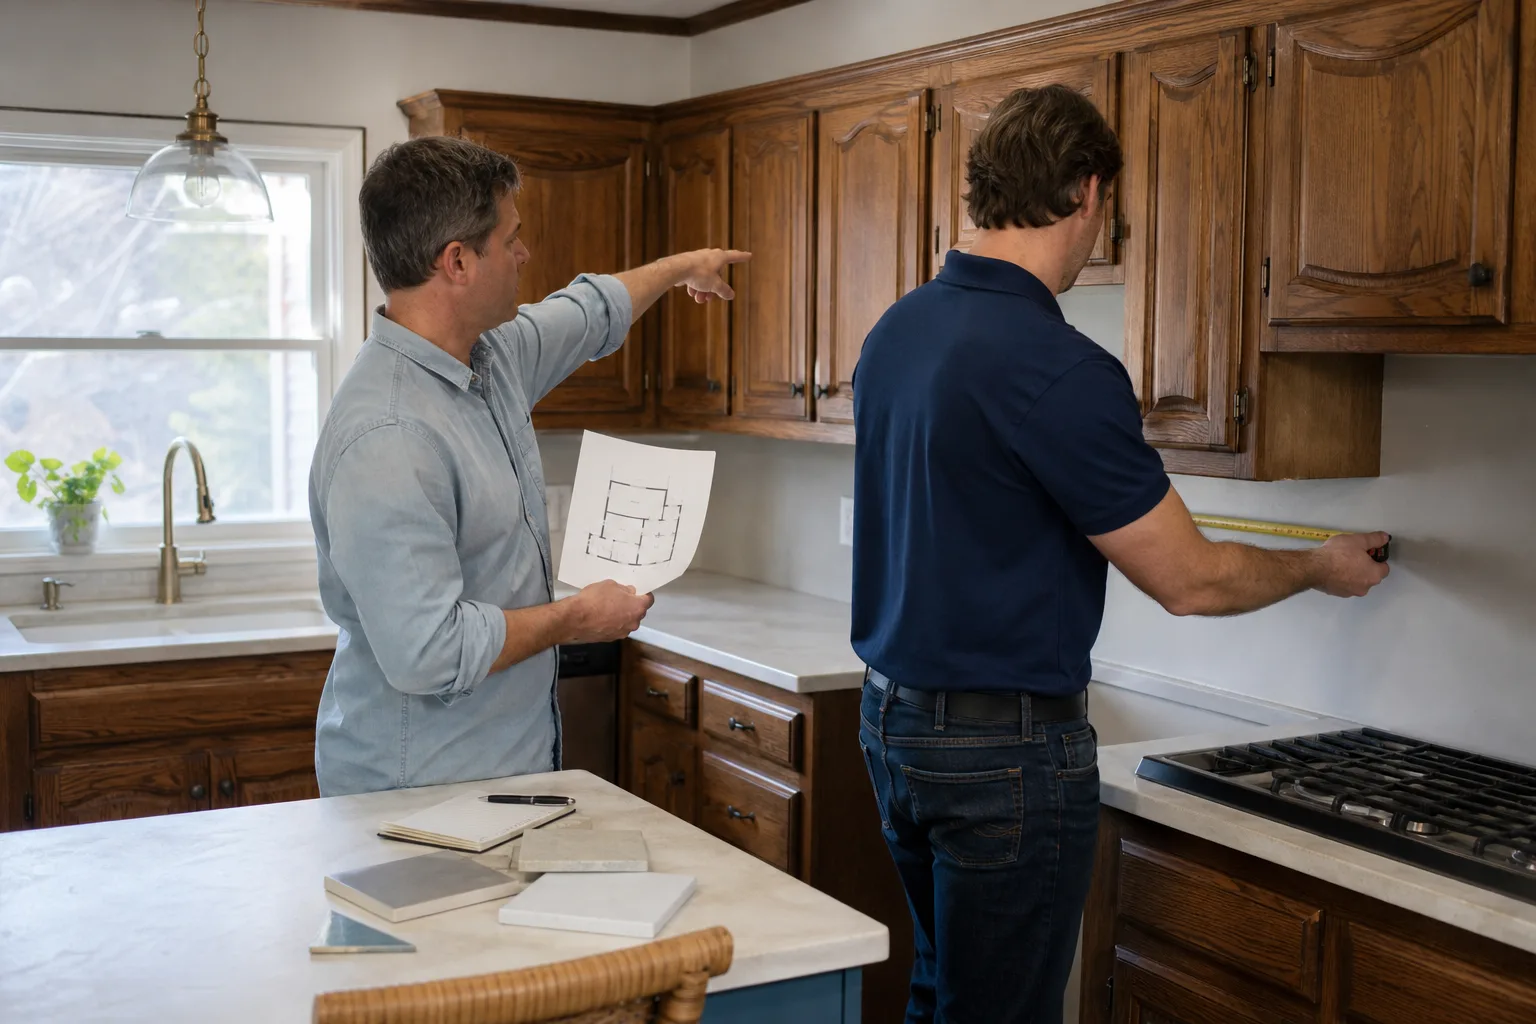
This is where budgets quietly fall apart. A homeowner plans a “simple” refresh, then discovers the tub needs a walk-in shower in its place, the vanity moves to a different wall, and the old fan vented into the attic instead of outside. Each of those is a plumbing, electrical or ventilation change, and together they turn a cosmetic project into a full permitted remodel. Our bathroom remodeling process starts by mapping what’s actually there before recommending a scope. It’s cheaper to know at the start.
If a contractor hands you a plan that moves plumbing but calls it “cosmetic” to bypass the county, that’s a red flag. The work itself may be fine – the problem is the paper trail, or the absence of one. And a permit is not just bureaucracy: it’s the reason a trained inspector reviews the rough-in before it’s buried behind tile. Waterproofing and substrate work compound that. A tile assembly starts as Schluter waterproofing and framing done to spec, which is exactly the kind of work an inspector can confirm before it disappears under a tiled wall.
How the Inspection Sequence Works
A permitted bathroom remodel in Spring Valley runs through an ordered set of inspections. Skipping or out-of-order steps stalls the job and can leave a stalled record on your property’s file. The normal sequence:
- Plan review and permit issuance. The county reviews the drawings and the permit is issued. Nothing comes out of the room until this is done.
- Demolition and rough-in. The old finishes come out. New plumbing and electrical lines run inside the walls and floor. Everything stays exposed.
- Framing inspection. Structural changes, wall framing and backing are confirmed while the walls are open.
- Rough plumbing inspection. Supply and drain lines are pressure-tested and confirmed before they’re covered.
- Rough electrical inspection. Circuits, outlet boxes and the exhaust fan’s wiring are checked while exposed.
- Ventilation inspection. The exhaust fan and its ducting are confirmed for the layout the county approved.
- Insulation and drywall. After rough-in is signed off, insulation goes in, and the walls close up. Wall board should not go up on unapproved rough-in.
- Waterproofing and tile. In a walk-in shower, the waterproofing membrane is typically photographed and, where required, inspected before tile hides it.
- Final inspection. Fixtures are in, electrical is live, everything works, and the record is closed.
Each inspection is a checkpoint that protects the homeowner, not just the county. If a shower pan hasn’t been pressure-tested or its waterproofing inspected and signed off, no honest crew should be tiling over it.
What Inspectors Actually Check at Each Stage
Inspectors are looking for a small number of specific things at each stage: does the work match the approved plan, is the plumbing and electrical installed to code, and is the safety-critical stuff right. Knowing what they check is the difference between a smooth sign-off and a job that stalls for corrections.
- Rough plumbing: that the drains and supply lines match the drawn plan, that slope and venting are correct, and that the pressure test held. A relocated toilet drain that violates slope is the usual correction.
- Rough electrical: circuit sizing, outlet box placement, GFCI requirements in wet locations, and that the exhaust fan’s wiring matches the plan.
- Ventilation: that the exhaust system is correctly configured for the room and vents where approved. A fan that discharges into the attic instead of outdoors is a common catch.
- Framing: that any wall changes are correctly built and backing for a wall-hung vanity or grab bars is in the right place.
- Waterproofing: that the surface is correctly prepped and the membrane is continuous behind the tile, particularly on a curbless or walk-in floor.
- Final: that every fixture operates, the electrical devices are live, and the finished work matches what was permitted.
This is where brands and specs are not just taste. A design-forward build with Toto or Grohe fixtures may call for plumbing supplied at the right pressure and configured to the approved layout. If a client’s dream fixture is adding pressure or drain requirements that the plan didn’t account for, that needs to surface before inspection, not during it. A dedicated bathroom remodeler works in this sequence every week.
What Unpermitted Work Costs You at Resale
Unpermitted bathroom work is a title and disclosure problem first, and a construction problem second. When you sell a home in Clark County, the seller’s disclosure asks about known unpermitted work, and the buyer’s agent and their home inspector will look for it. A bathroom a previous owner remodeled without a permit can surface during that inspection and turn into a negotiating issue at the precise moment you’re counting on the sale price.
What actually happens, generally:
- Disclosure: the seller states what they know about unpermitted work. That statement can be reviewed by the buyer’s agent and, depending on the transaction, a title company or lender.
- Buyer’s inspections: a trained inspector knows what a permitted rough-in looks like. Missing records and discontinuities between the visible plumbing and the original home can be flagged.
- Lender requirements: some loans require corrections or documentation before a sale closes, particularly where a bathroom has been materially altered.
- The remedy: the buyer may ask for a price reduction, a credit, or proof the work was brought into compliance. All three cost the seller money and time.
This is why we tell every homeowner in Spring Valley the same thing: if a bathroom remodel moves plumbing, wiring or ventilation, permit it at the start. A permit and its inspection record are one of the cheapest and best resale documents in your house.
Contractor Tactics That Put the Liability on You
A contractor who says “you don’t need a permit for that” is often not malicious – but that statement can transfer liability from the contractor to you, the homeowner, because the permit is issued to the property, not to the person who did the work. Once it’s your property record, it’s your problem to fix. Here are the patterns to watch for:
- “It’s just cosmetic.” The scope actually moves a drain or an outlet, but the proposal describes it as a refresh to avoid the permit. You sign the contract; the unpermitted work becomes your record.
- Cash-and-skip. A contractor who offers to do the work “off the books” and later asks you to handle any inspection. There’s nothing to inspect if nothing was stated.
- Borrowed permits. The permit lists a different scope than what’s actually built, or the work drifts well beyond the plan without a revision. The inspection record won’t match the space.
- “We’ll worry about permits after the drywall.” Once walls are closed, the rough-in is unverifiable. An inspector can’t approve what’s inside a wall.
- No written record. No drawings, no signed-off inspections, no photos of the waterproofing. The result is a bathroom with no paperwork and a homeowner with no recourse.
There’s a simple defense. Ask, in writing, whether the scope triggers a permit. Ask to see the permit number and the plan before demolition. Ask who is pulling it. A professional answers all three without hesitation. Bathroom remodeling is a single trade, and a specialist should know the permit rules for its own trade cold.
How to Permit Bathroom Work That’s Already Done
Buying a Spring Valley home with an unpermitted bathroom remodel – or discovering your own work was never permitted – isn’t a dead end. You can usually permit it retroactively. The county may require a fresh inspection, confirmation the existing work meets code, and possibly opening some finishes to verify plumbing and electrical. Sometimes the work passes as-is. Sometimes corrections are needed. Either way, you end up with a documented, legal bathroom instead of an unresolved risk.
The general steps:
- Gather what you have. Old contracts, photos, any records of the work, and the permit history from the county.
- Talk to the building department. Ask what they require for a permit for existing work. Be upfront about what you know and don’t know.
- Have a professional assess the work. A bathroom specialist can tell you whether the visible plumbing, wiring and waterproofing meet expectations. This is general observation, not a guarantee.
- Submit a permit application for the existing work. The county reviews it and may add inspections.
- Open any necessary finishes and complete corrections. Be prepared for some tile and drywall to come down to verify the rough-in.
- Complete the inspection sequence and close the record. You get the documentation you’ll want at sale.
If the home is already on the market, this is best handled before the buyer’s inspection catches it. Start with a call to the building department, and then get a professional’s read of what’s there.
Why Spring Valley’s Desert Climate and Housing Stock Matter
Spring Valley sits in the valley’s arid climate, where the bathroom’s most-used piece of equipment is the exhaust fan. Low outdoor humidity means moisture inside a bathroom has nowhere to evaporate quickly, so ventilation configuration matters more here than in homes elsewhere. That’s why a ventilation change counts as a material remodel and why the county treats the exhaust system as part of the permitted scope. A fan that does not vent properly is not just a cosmetic annoyance in this climate – it’s a mold and moisture risk hidden behind the drywall.
Spring Valley’s housing mix amplifies this. The area is dominated by mid-sized homes built in the 1990s and 2000s, many now facing a first bathroom remodel. Original exhaust configurations in that generation of housing were sometimes built to minimal standards, and any change to how the room breathes should be permitted and inspected. The local market also matters: buyers here compare move-in-ready bathrooms, and a clean inspection record is a selling point. If you’re rethinking the layout, our walk in shower builds are common in these homes – and every one that relocates a drain is a permitted scope.
We work in Spring Valley week in and week out. We’ve seen what a proper permit record does for every step of the project, and what its absence does at the closing table.
Common Mistakes to Avoid
- Assuming “cosmetic” means permit-free. If the plumbing, electrical or ventilation changes, it’s not cosmetic – build the permit into your budget and timeline from day one.
- Signing a contract that hides the permit. A proposal that avoids the word “permit” when it moves plumbing is a liability transfer, not a convenience.
- Letting walls close on unapproved rough-in. A bathroom inspector cannot approve what’s behind drywall. Work must stay exposed until each rough inspection is signed off.
- Forgetting the ventilation configuration. In Spring Valley’s dry climate, an exhaust fan that discharges into the attic instead of outdoors is a moisture problem – and a common inspection failure.
- Buying a home and skipping the permit history. Ask for the permit record on any recently remodeled bathroom during your inspection period, not after closing.
- Letting a previous owner’s unpermitted work stay undocumented. Retroactive permitting usually goes smoother early, before a buyer’s inspection turns it into a negotiation.
- Trusting a generalist. A contractor who works bathrooms occasionally doesn’t know the trades’ permit thresholds cold. A bathroom-only specialist does.
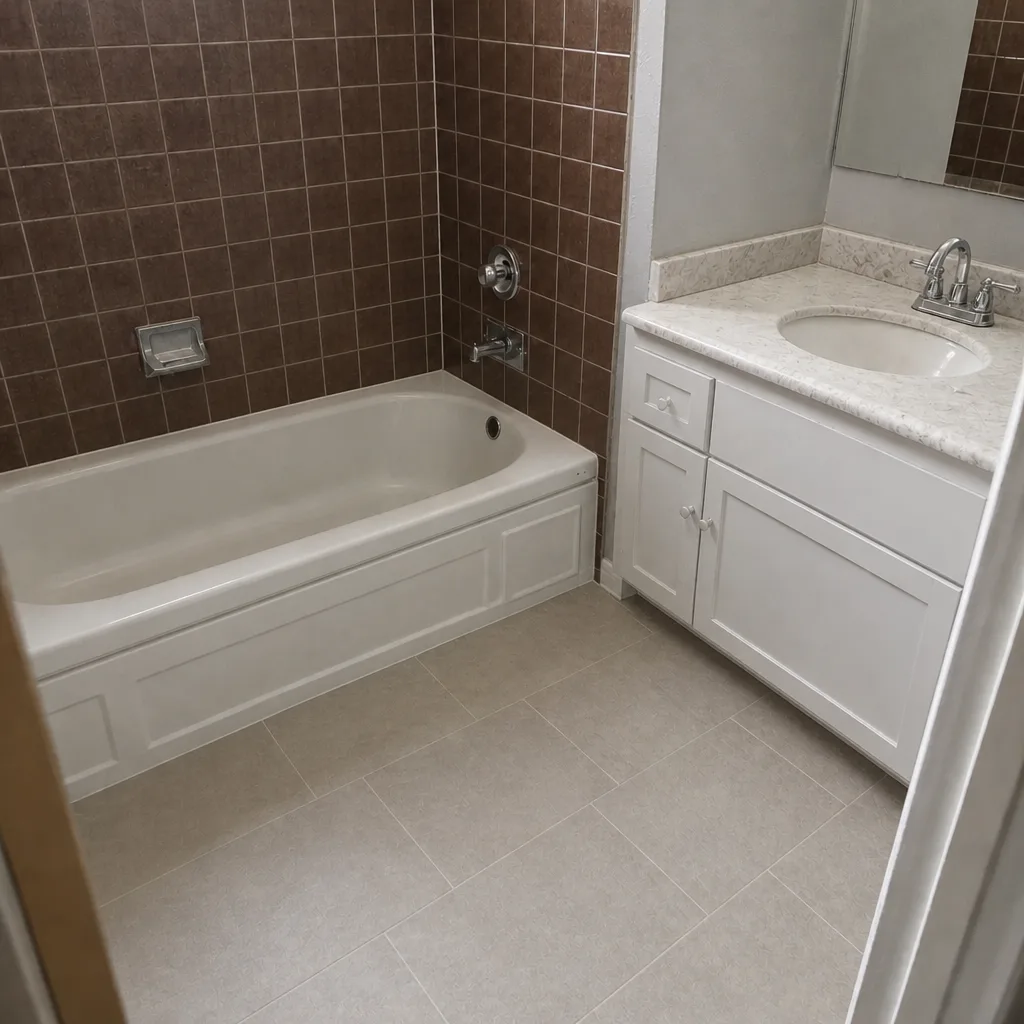
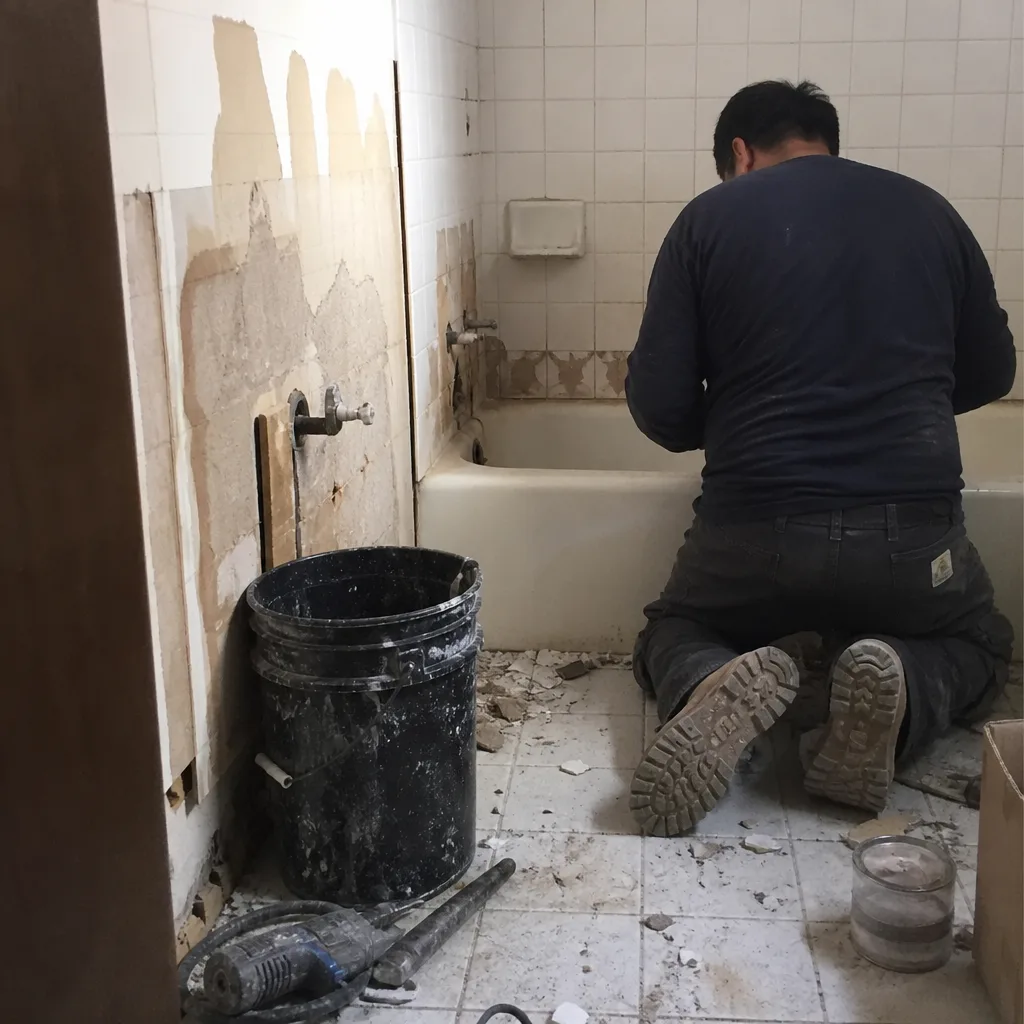
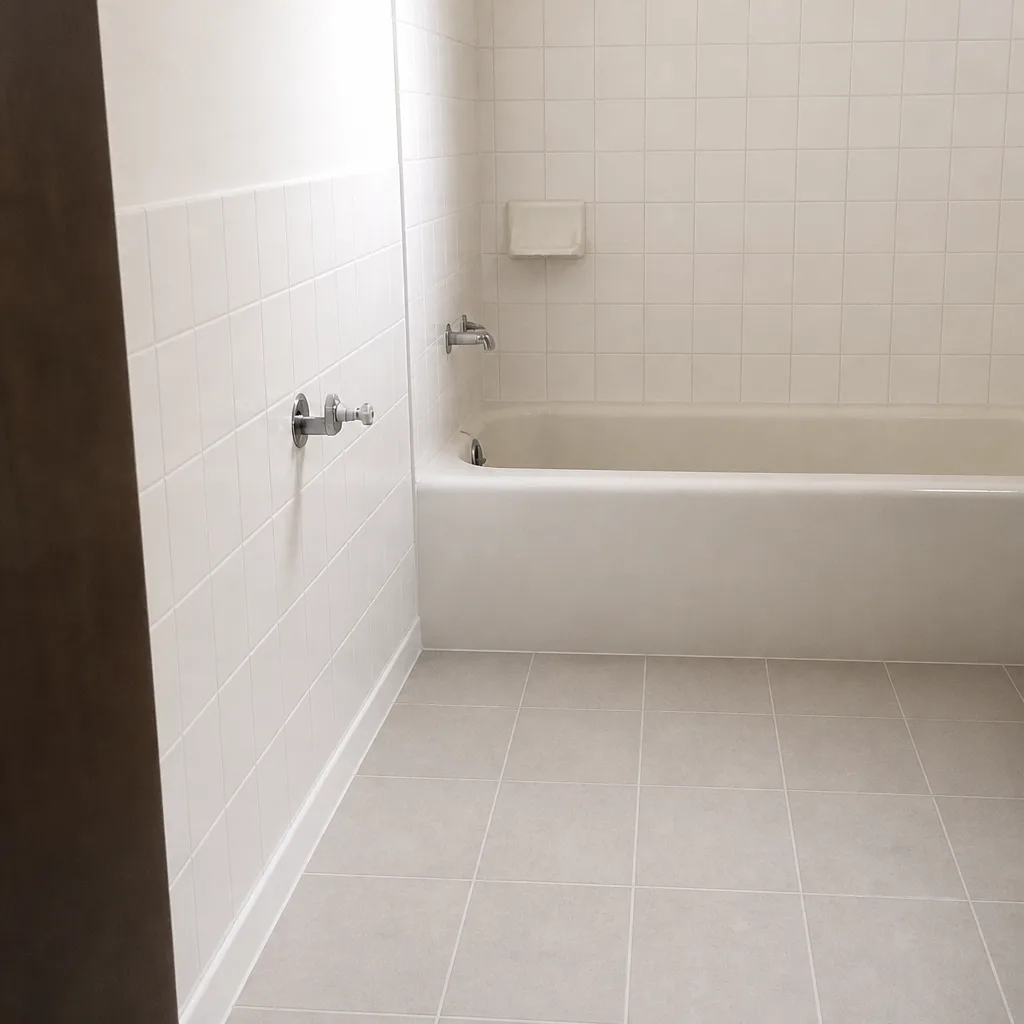
See the difference
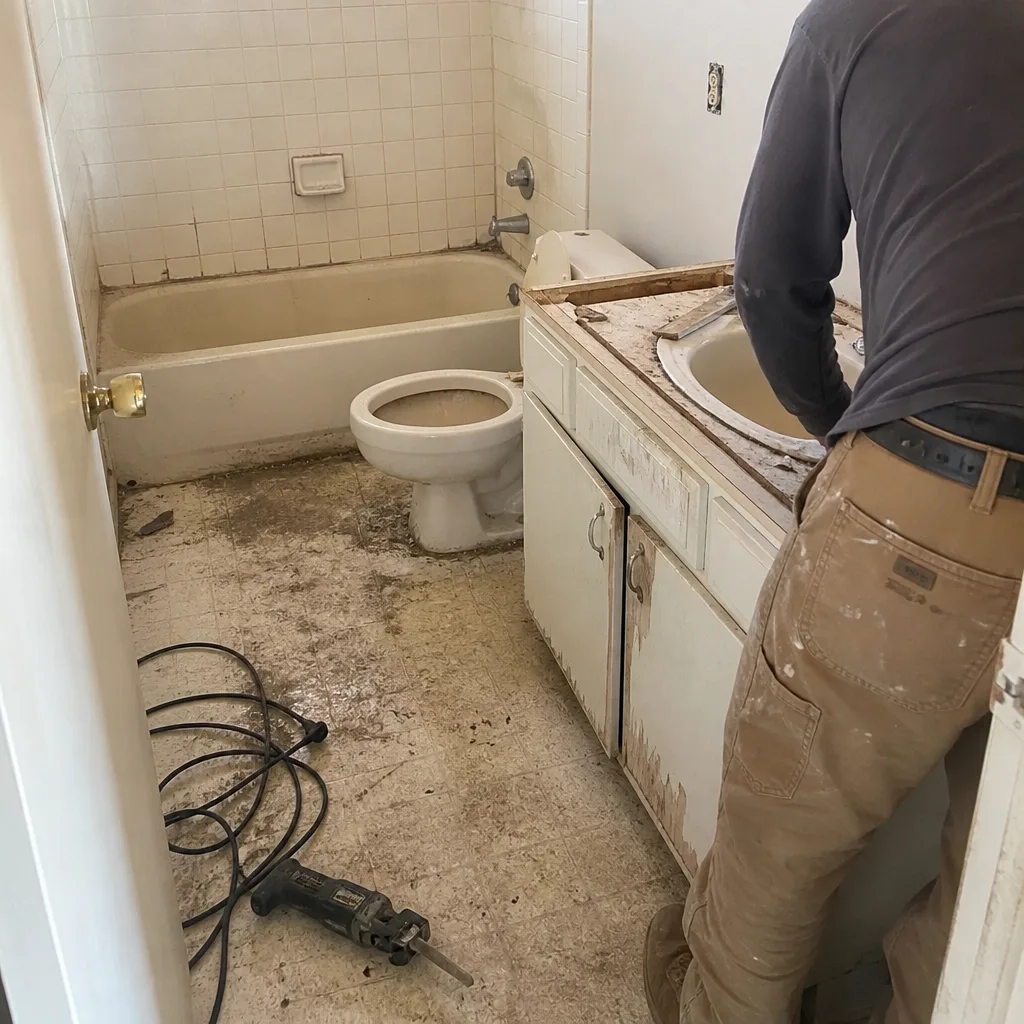 Before
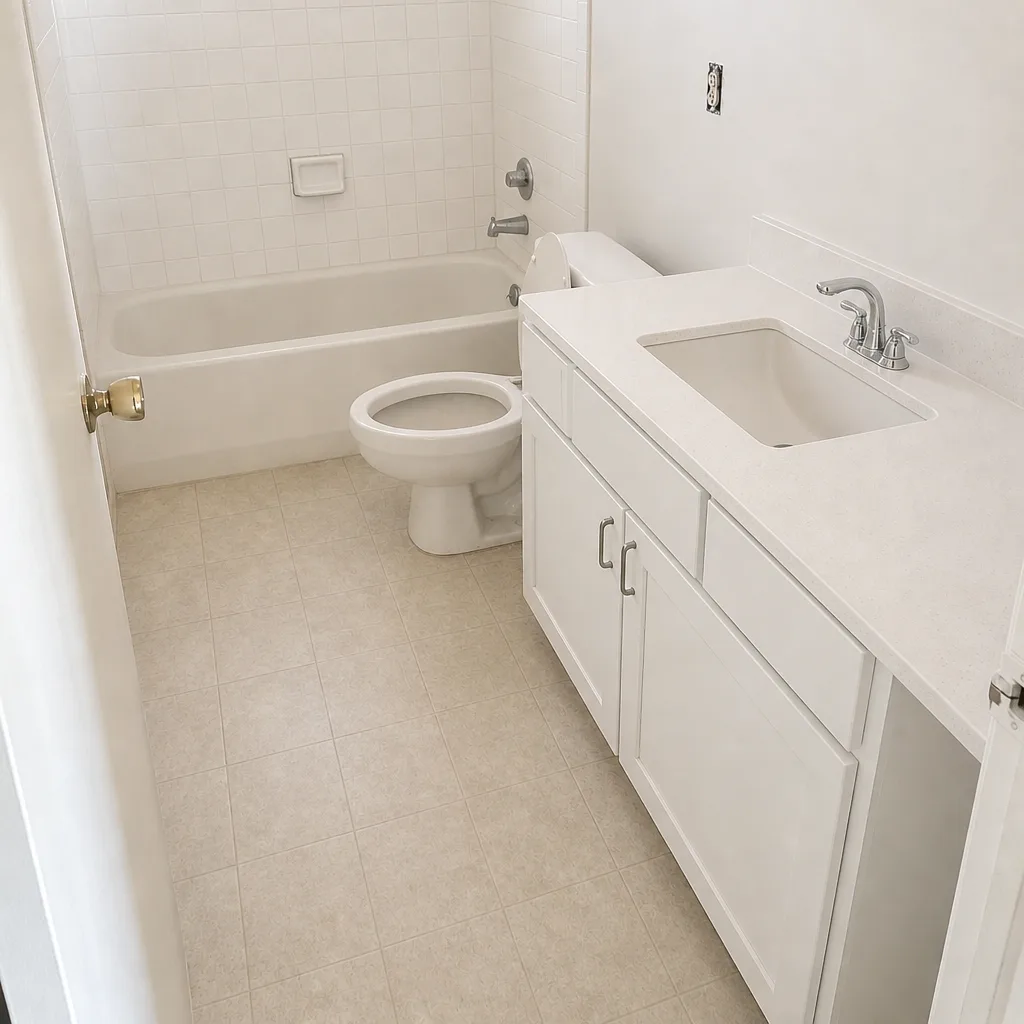 After
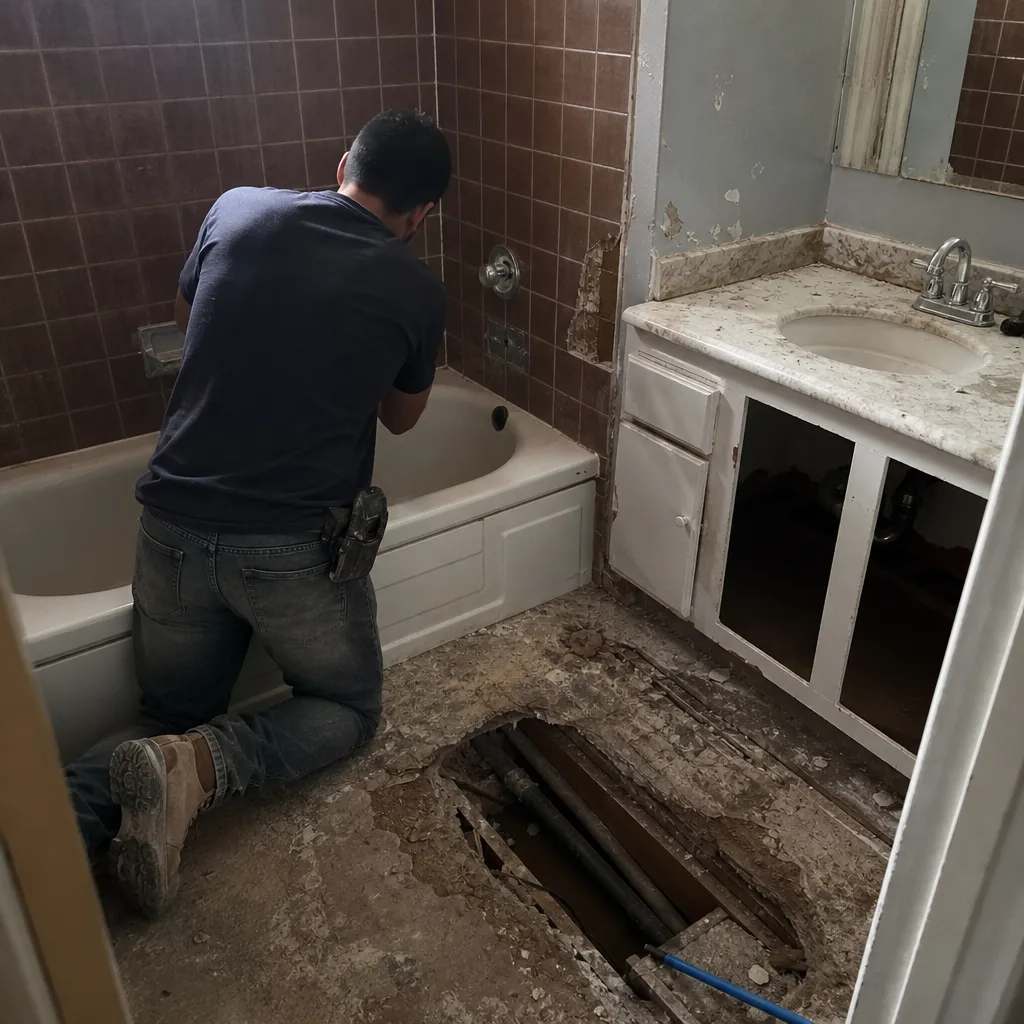 Before
 After
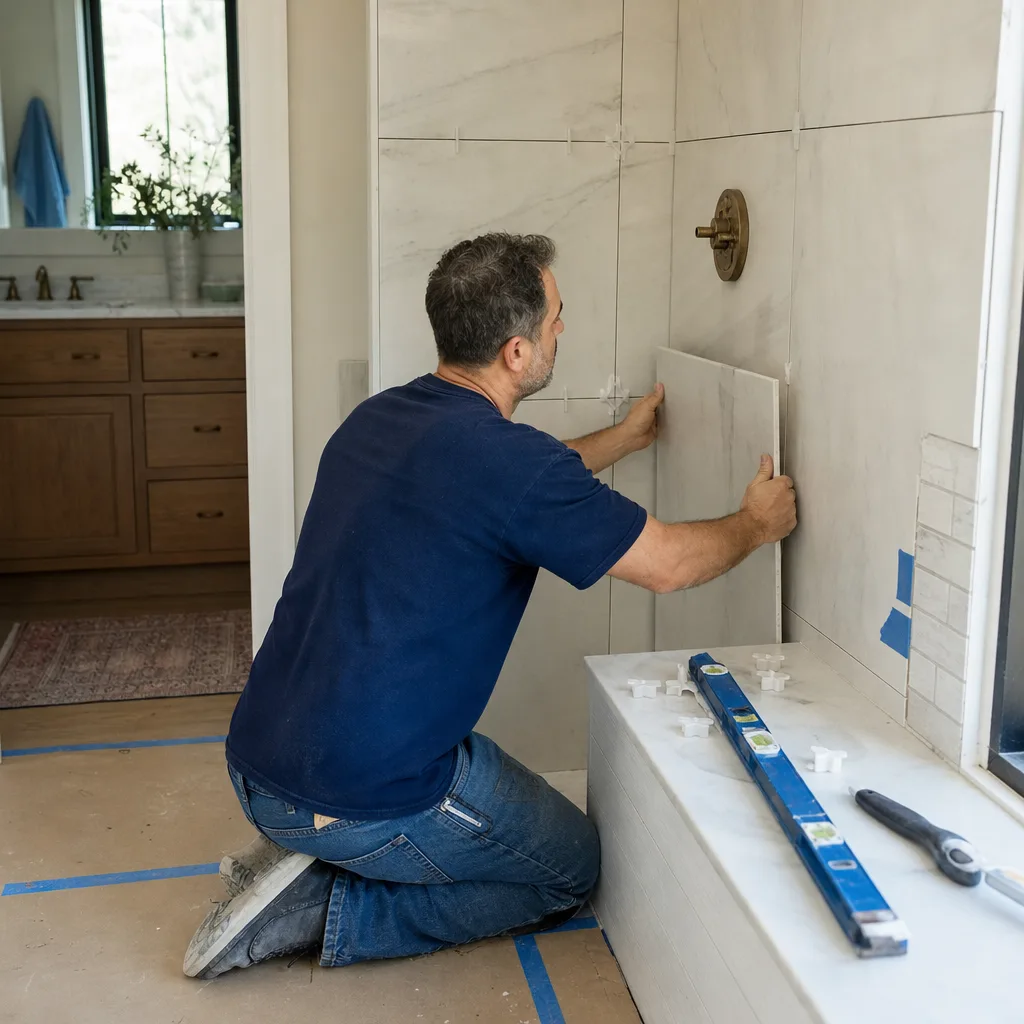
 Before
 After
When to Call a Professional
Call in a professional when the remodel moves plumbing, electrical or ventilation – that’s the threshold where the permitted inspection sequence matters and where a wrong rough-in can cost you a stall or a correction. Also call when you’re unsure what a contractor’s proposal actually covers, when a pre-purchase home has an unpermitted bathroom remodel, or when you inherited a bathroom from a previous owner with no paperwork. In any of these, the right second opinion is honest and specific before the walls come down. Bathroom Remodeling Spring Valley offers free estimates in Spring Valley – call (844) 312-0122. We answer 24/7. Fast dispatch from 7am to 7pm, Sunday through Friday.
Frequently Asked Questions
Yes, when the work relocates plumbing, moves or adds electrical, or changes the ventilation configuration. Those thresholds are set by Clark County. Replacing fixtures like-for-like in the same location generally does not require one. Call (844) 312-0122 for an exact read on your scope – estimates are free.
Like-for-like means the new fixture goes in the same position, on the same drain and supply, with the same venting. Relocating a drain, moving an outlet, adding a circuit or changing how the room vents crosses into permitted scope. If you’re unsure, ask your city’s building department before the work begins.
Inspectors confirm the rough plumbing and electrical match the approved plan and meet code, that ventilation is correctly configured, and that the final installation matches what was permitted. Waterproofing in a walk-in shower is confirmed behind the tile. Call (844) 312-0122 to plan a permitted scope from the start.
It can. The seller’s disclosure asks about known unpermitted work, and a buyer’s inspector can flag missing records or plumbing that doesn’t match the home’s original construction. It often becomes a price-reduction or credit negotiation at closing. Call (844) 312-0122 to get the record in order before you list.
Usually yes. The county can permit existing work, which may require opening finishes to verify plumbing and electrical and passing a fresh inspection. It’s faster and less expensive to start the process early. Call (844) 312-0122 for a professional read of what’s already built.
We build the permit into the written estimate so there’s a clear line item and no surprises. The written estimate sets the final price, and the permit record is yours at the end. Call (844) 312-0122 for a free estimate and a straightforward conversation about scope.
The Bottom Line
A bathroom remodel in Spring Valley is often a permit question first. If the work moves plumbing, electrical or ventilation, it needs a permit, and the written estimate, drawings and signed-off inspection record are what make the finished bathroom a real asset instead of a liability. The inspection sequence – rough framing, rough plumbing, rough electrical, ventilation, waterproofing and final – is the county’s safety net, and it protects the homeowner as much as the property. Our resident specialists have seen the difference the right paperwork makes at resale. If you’re planning a remodel, start with a free estimate and a clear answer on the permit. Call (844) 312-0122. We answer 24/7. Fast dispatch from 7am to 7pm, Sunday through Friday.
Written by the team at Bathroom Remodeling Spring Valley.